
Pereybere · Mauritius
Held for generations.
Built for the next.
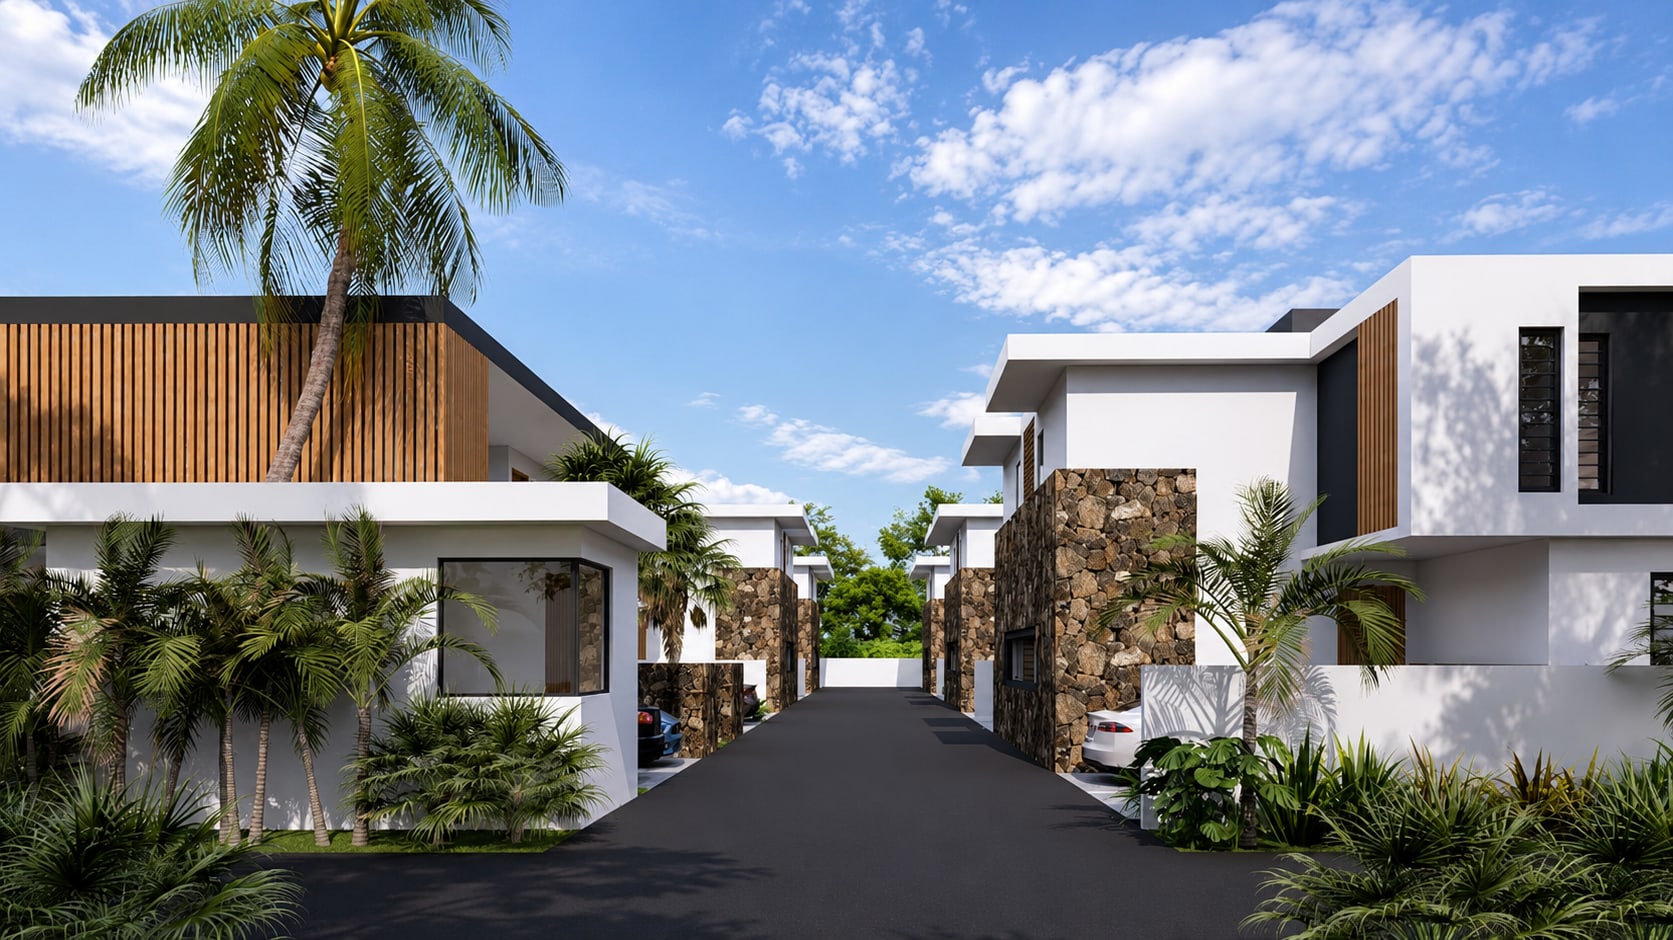
Villas, houses and apartments behind a single gate, on land one family has kept rather than sold.

The land
From inherited to a lasting
place of connection.
Connection Estates starts with a plot in Pereybere that one family has held for generations, kept through every year it would have been simpler to sell.
The owner chose to build on it rather than part with it. The land stays in the family's hands and takes on a second life: villas, houses and apartments on ground that already carries the work of the generations before.
That is what the mark stands for. An unbroken loop between what the land has been and what it is about to become.
Inside the residences
The garden side
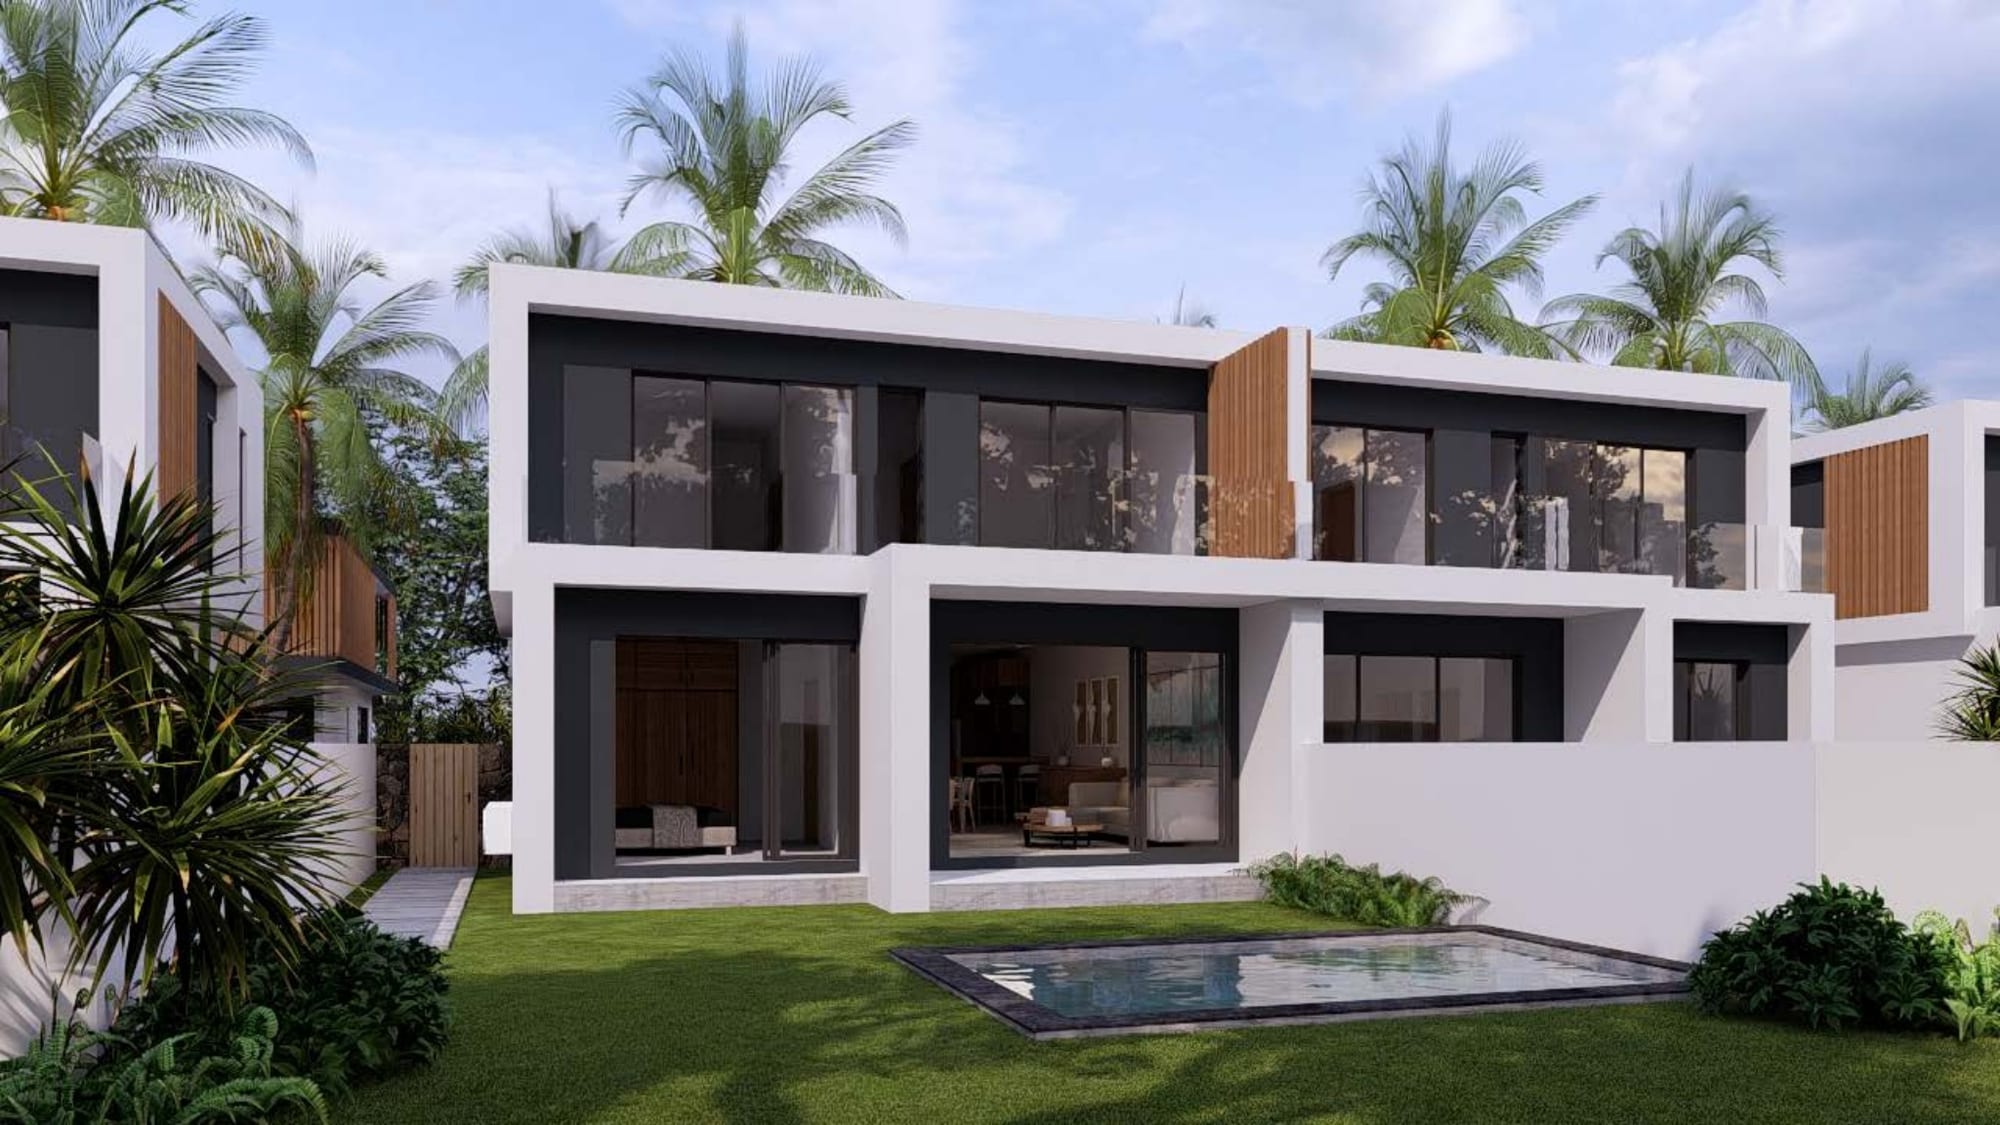
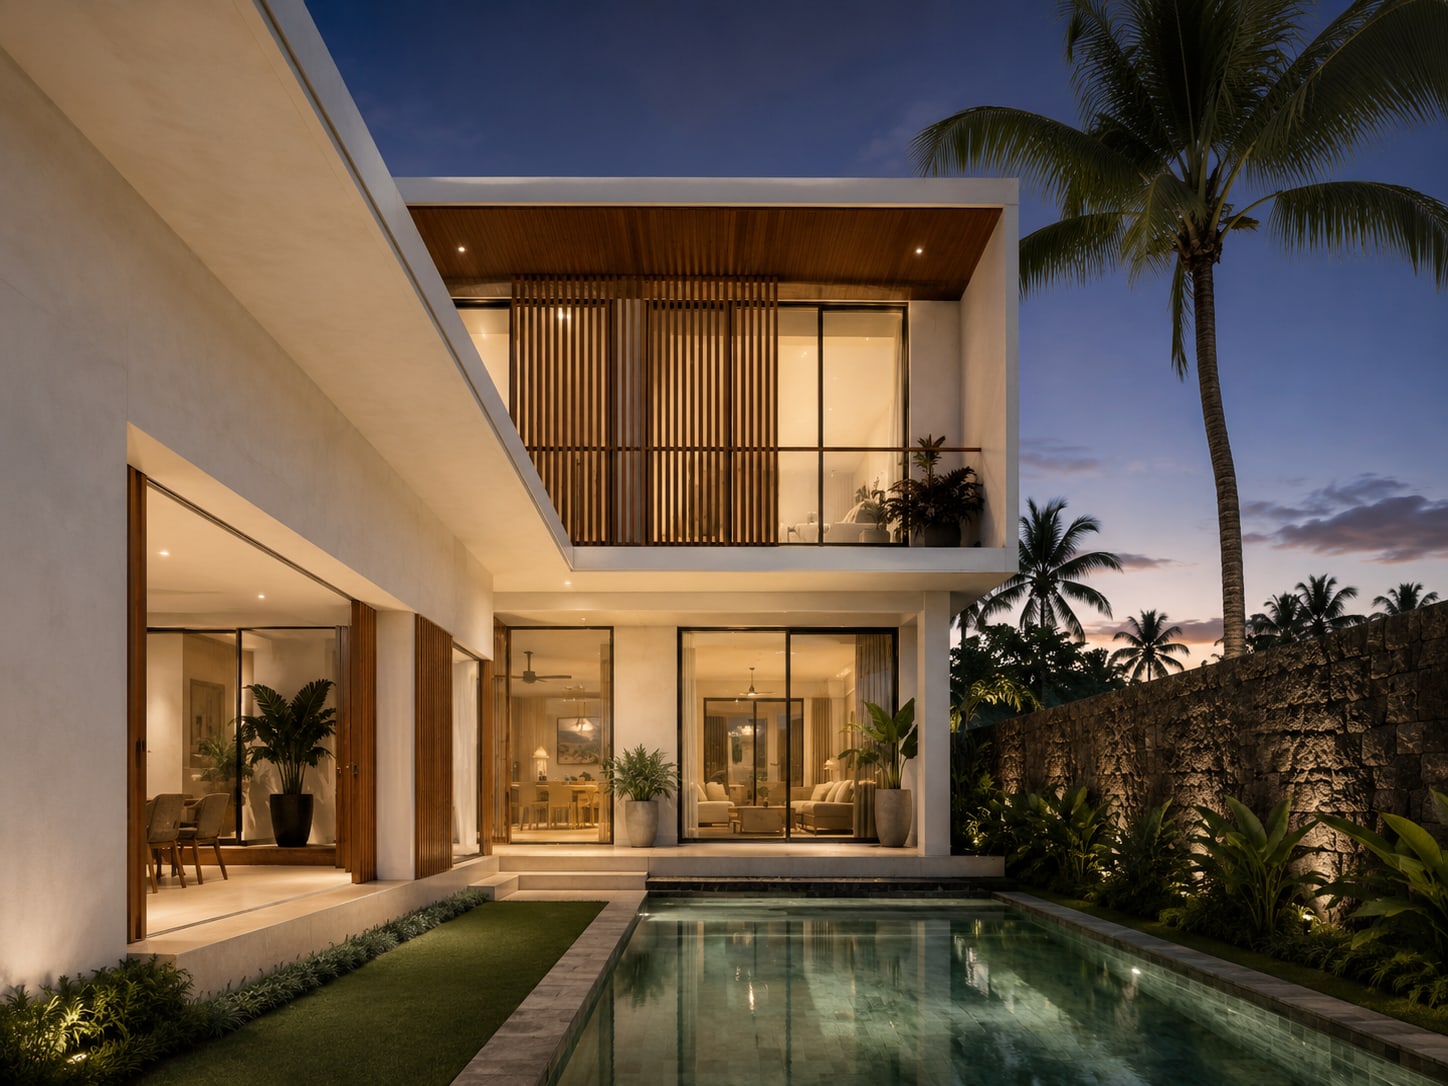
Living room, terrace, lawn and pool read as one continuous floor. The upper storey steps back to shade it.
Living
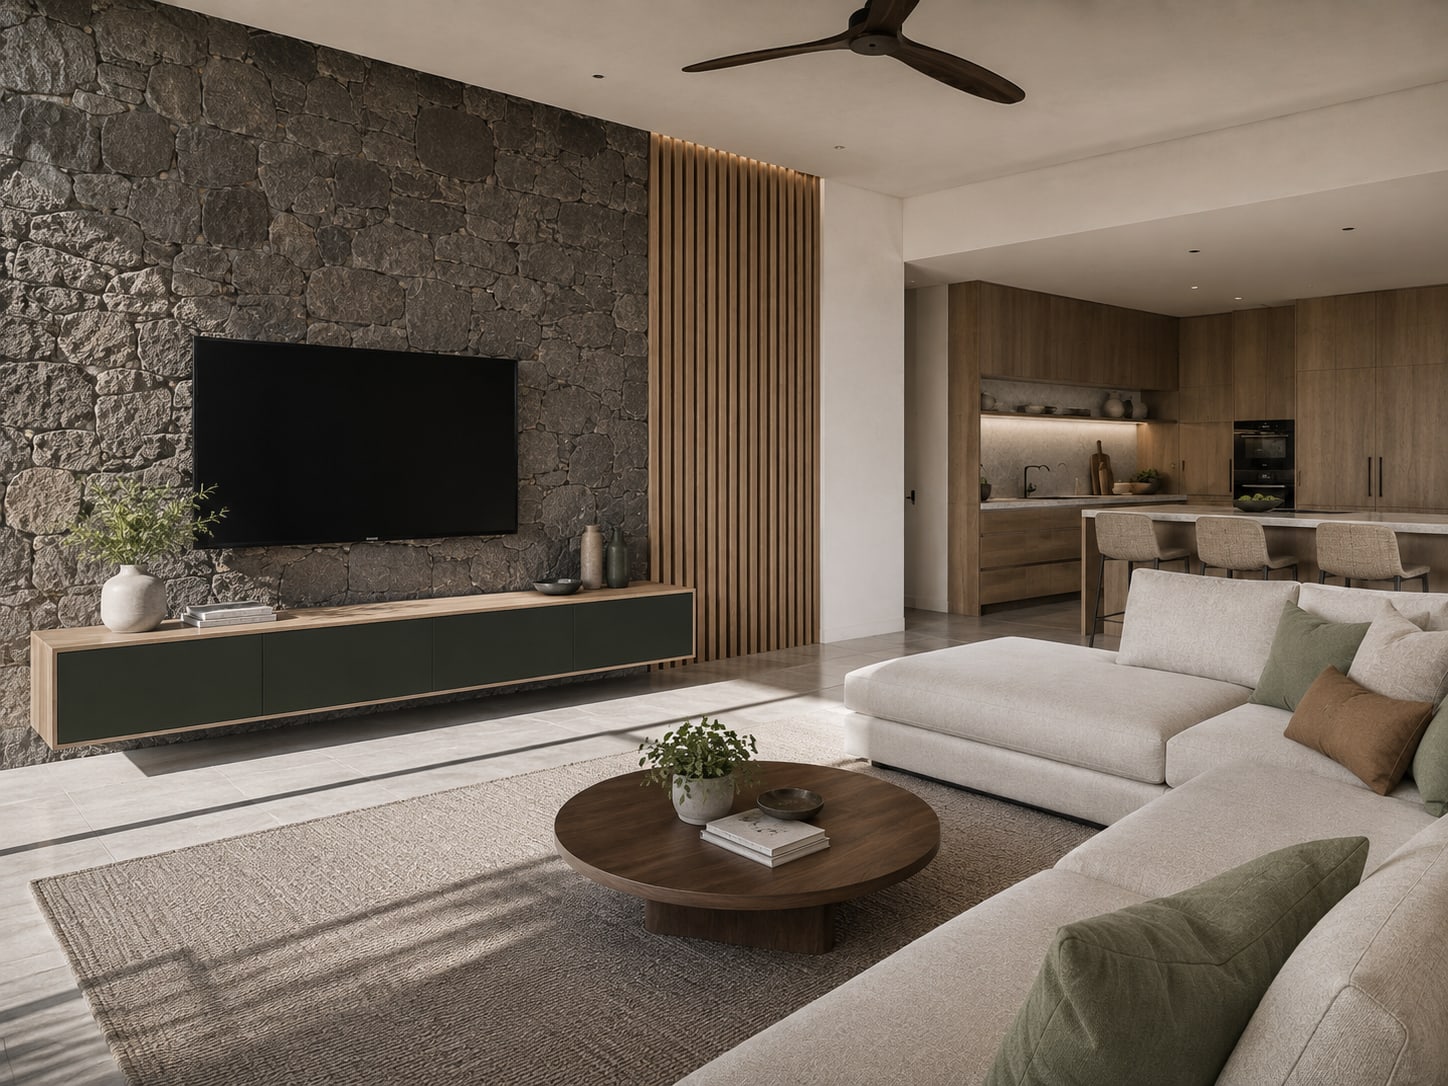
A basalt wall carries the length of the room. Timber battens soften it, and the kitchen sits behind on the same axis.
The open floor
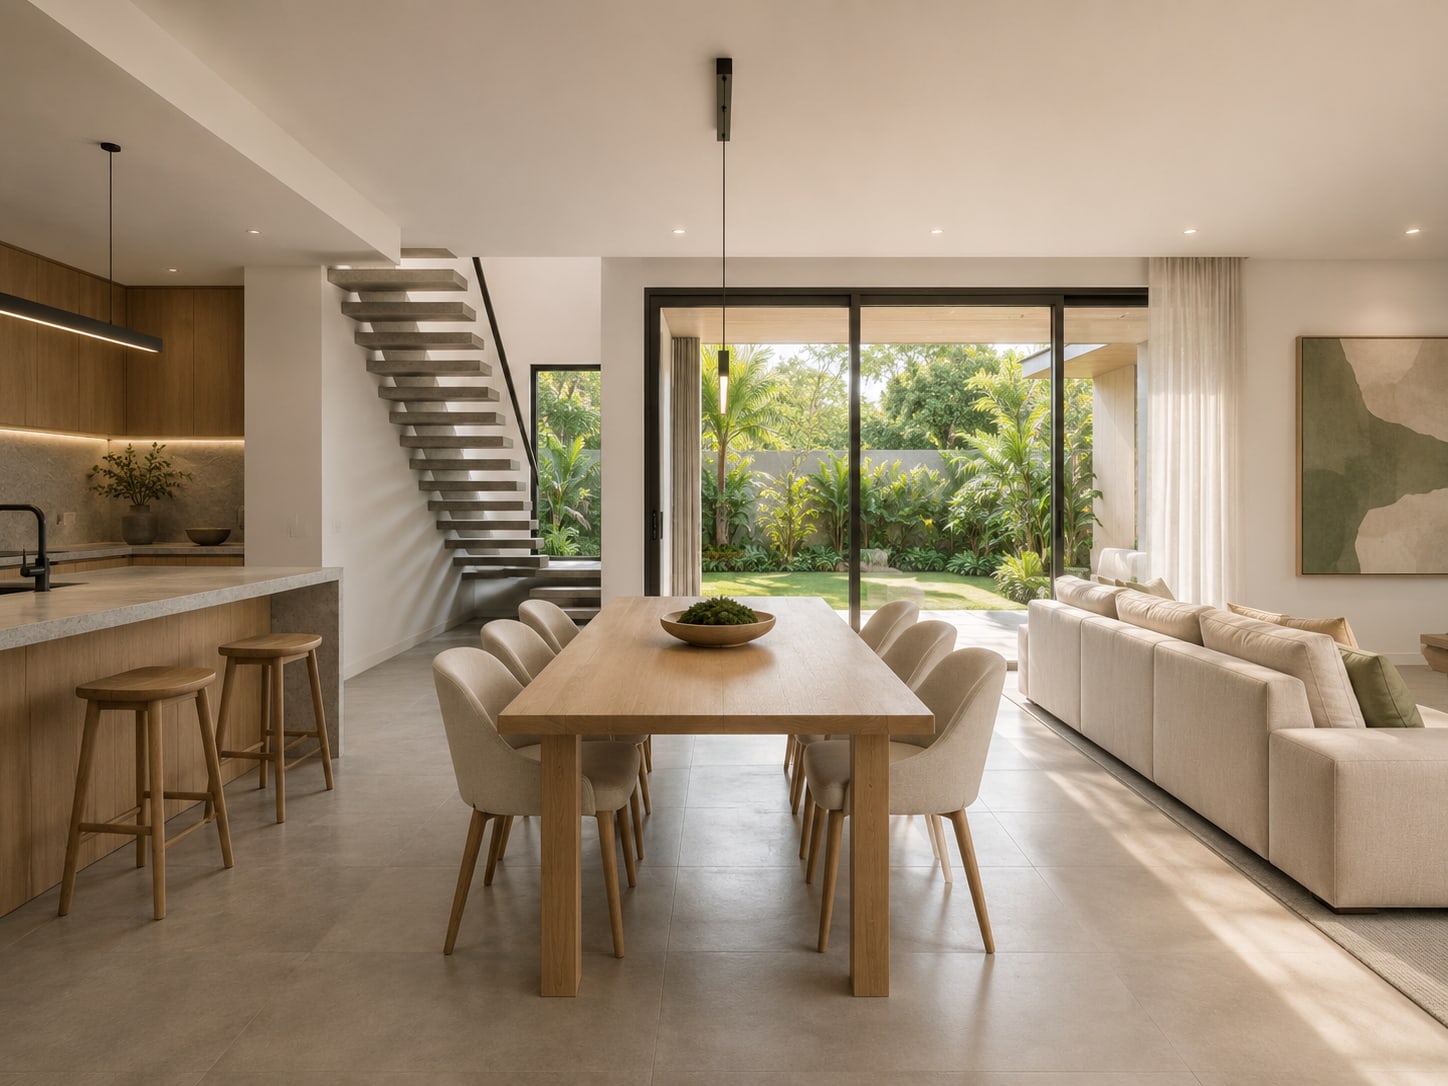
Kitchen, dining and living in one volume, with the stair held to the side so the sightline to the garden stays clear.
Upstairs
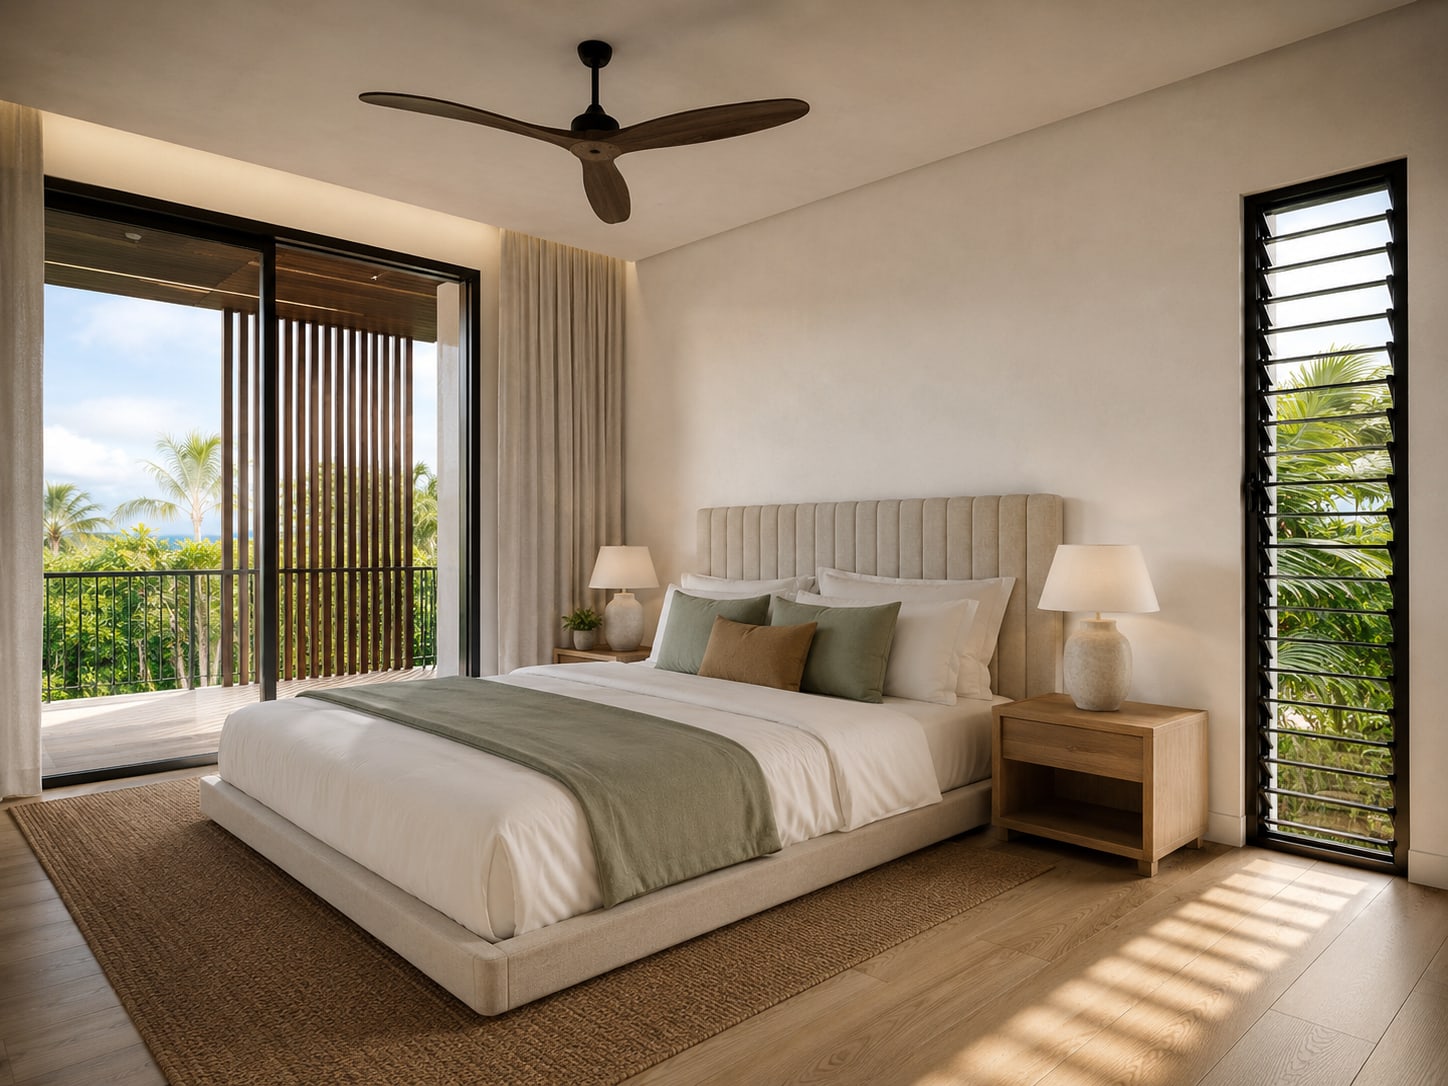
Timber floors, full-height glazing to the balcony, and louvres on the opposite wall to pull the breeze straight through.
Bathing
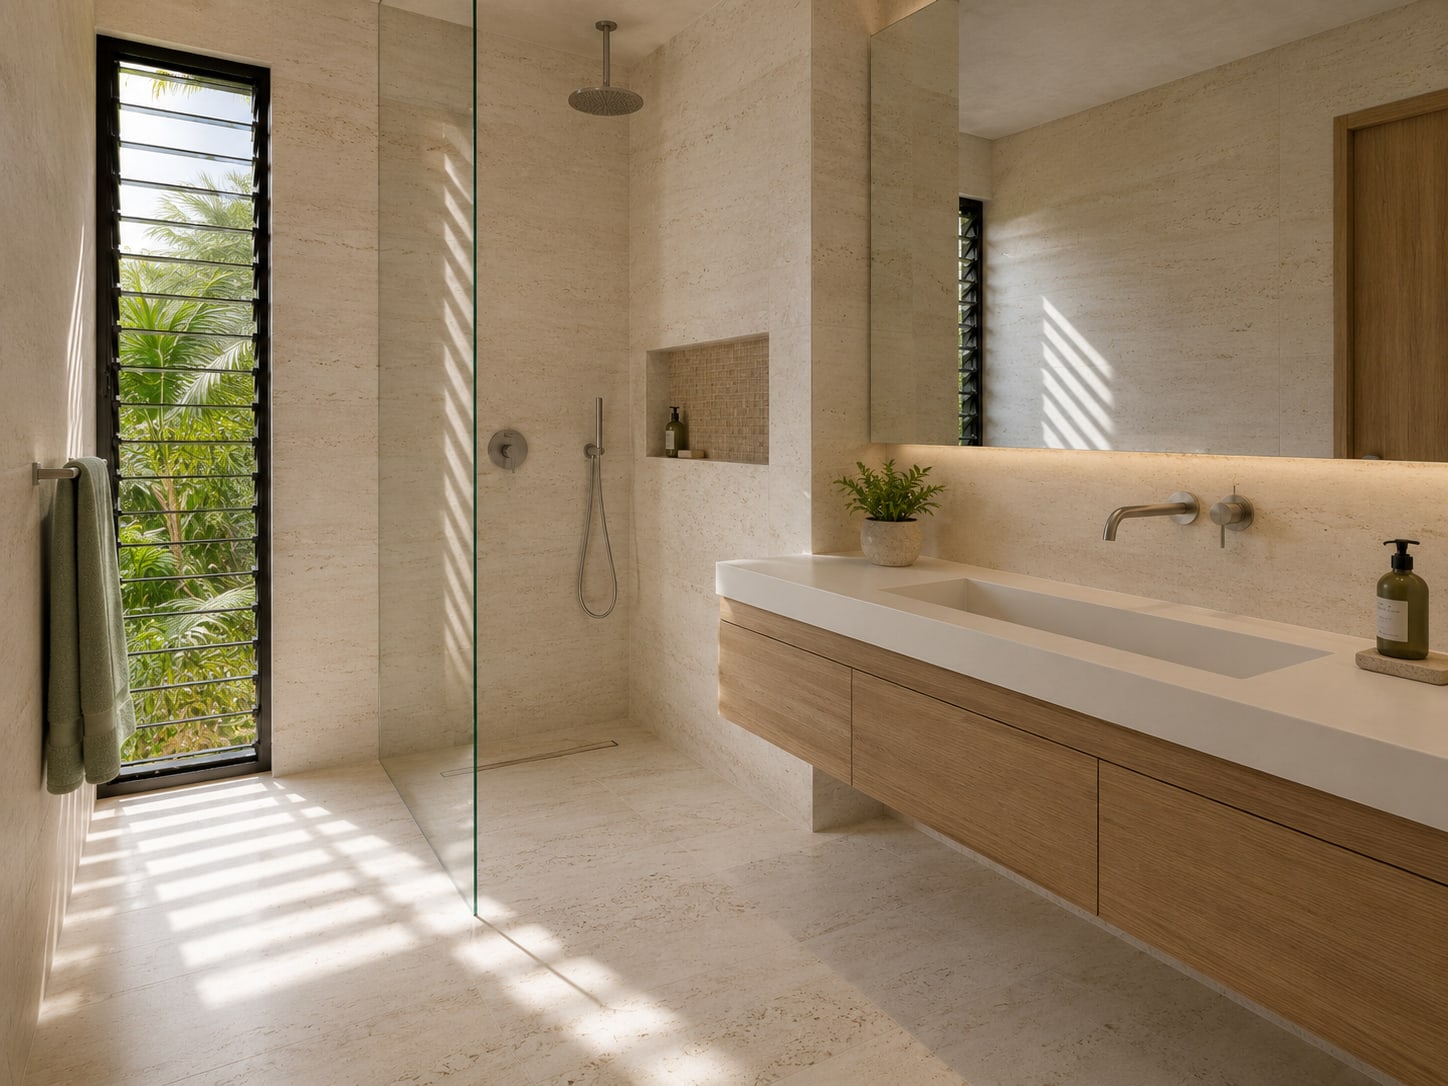
Travertine, oak, a trough basin and a walk-in shower. The louvred window can stay open all year.
Evening
The ground floor opens the full width of the terrace. It is why every garden faces away from the drive.
How it's built
Built for where
it stands.
For the climate
Deep roof overhangs, full-height louvres and cross-ventilation on both floors. The trade wind does the work the air conditioning would otherwise do.
Island materials
Local basalt to the boundary walls and feature elevations, timber screening to the upper floor, white render between. The palette is the north coast's own.
Private, not isolated
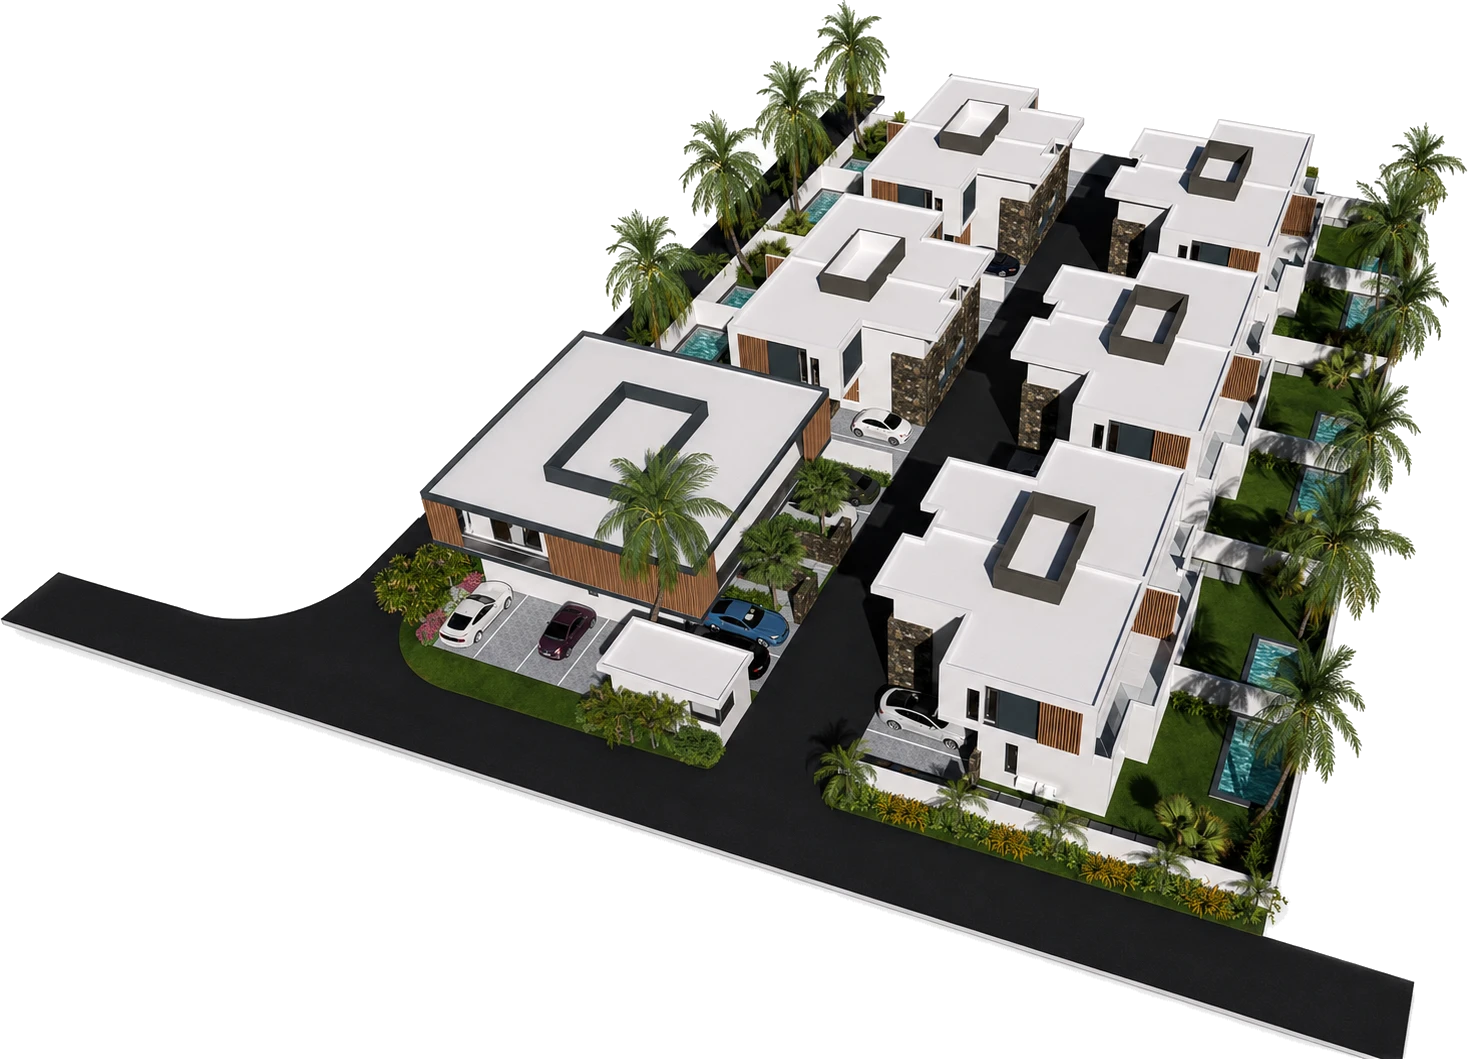
One controlled entrance and parking at the front, so the drive stays quiet and the gardens at the rear stay yours.
The houses
Two floors, one aspect,
everything facing the garden.
The houses are arranged the same way: living on the ground floor opening to the terrace and pool, bedrooms above set back under the timber screen. The layout repeats; the planting between them does not. Apartment plans are available separately.
- Bedrooms
- 3
- Bathrooms
- 2 + guest WC
- Internal area
- 180 m²
- Plot
- 320 m²
- Pool
- Private plunge pool
- Parking
- Covered, 2 cars
- Outlook
- Private garden
- Delivery
- 2027
Areas are indicative and subject to final survey.
The site
Everything arranged
around the drive.
Parking and the entrance sit at the front, so cars stop before the homes begin. Beyond the gate the drive is planted on both sides, with each residence turning its back to it and its face to the garden.
Pereybere
A village that kept
its own pace.
Pereybere sits on the north coast between Grand Baie and Cap Malheureux. A sheltered swimming beach, a short run of shops and restaurants, and very little else. Grand Baie's marina, supermarkets and schools are a few minutes down the coast road; the village itself stays quiet.
- Pereybere beach4 min
- Grand Baie7 min
- Cap Malheureux10 min
- Port Louis35 min
- SSR International Airport75 min
Enquiries
Ask for the plans
and the price list.
Floor plans, the finishes schedule and current availability are sent on request. Viewings of the site can be arranged on weekdays.
Connection Estates is the first of several developments planned across Mauritius by the same owner, held to the same standards of trust, quality and care for the setting.
- Telephone
- (+230) 5256 6061 5256 6062
- Web
- connectionestates.com